 AutoCAD
Architectural
Corporate Tower — Facade Detail
 Revit
RevitArchitectural
Residential Villa — Floor Plan
 Tekla
TeklaStructural
Steel Frame — Connection Details
 AutoCAD
Structural
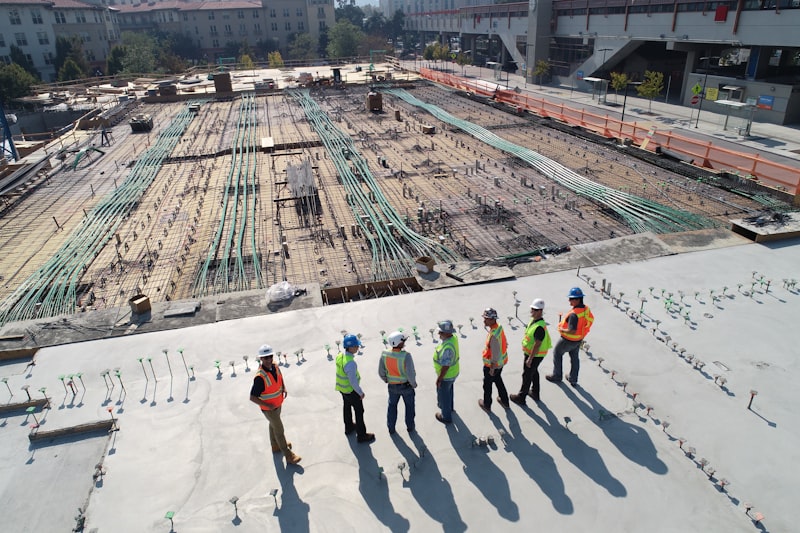
Foundation Layout — Pile Cap
 3ds Max
Interior
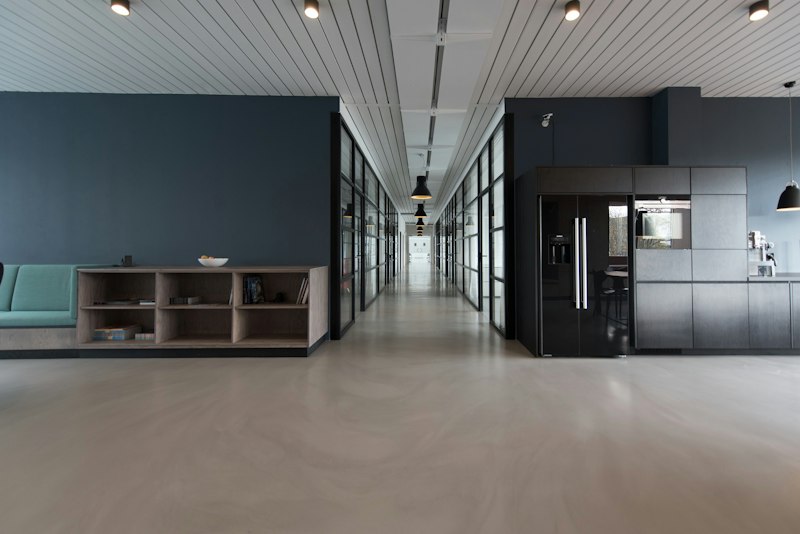
Executive Boardroom — Interior
 Revit
RevitInterior
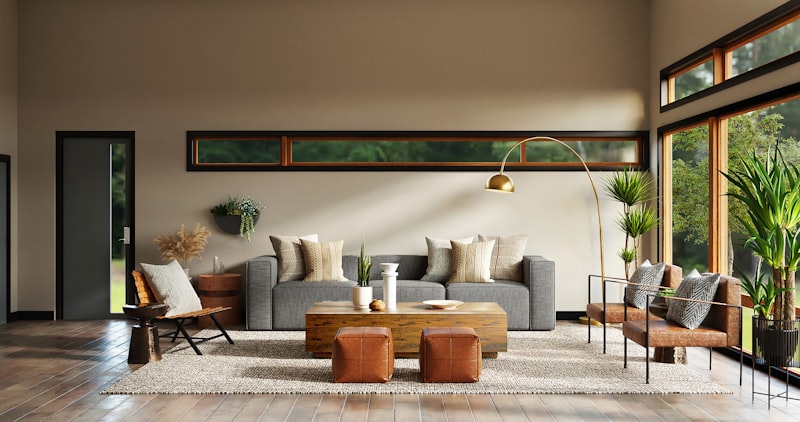
Luxury Lobby — Ceiling Detail
AutoCADLandscape
Commercial Complex — Site Plan
 SketchUp
Landscape
Rooftop Garden — Planting Plan
 Lumion
3D Renders
Mixed-Use Tower — 3D Render
 V-Ray
V-Ray3D Renders

Villa Interior — Living Space
 AutoCAD
Structural
Industrial Warehouse — Section
 Revit
RevitArchitectural